

















For many Oxfordshire households, working from home is no longer an occasional arrangement. It has become part of ordinary working life. According to the Office for National Statistics, its analysis of hybrid working in Great Britain is based on data from January to March 2025, when many workers continued to split their time between home and another workplace.
That shift has created a very practical problem: space.
The kitchen table works for a day. The spare bedroom works until guests arrive. The corner of the living room works until someone else needs the room back. For couples, parents, freelancers and hybrid workers, the issue is not just where to put a laptop. It is how to create a proper working area without moving house, converting the garage or building a full extension.
Across Oxford, Abingdon, Witney, Bicester, Banbury, Didcot, Wantage and surrounding villages, one option attracting attention is the garden office pod: a compact, separate workspace placed in the garden.
A garden office pod can be a practical answer for Oxfordshire homeowners who have enough outdoor space, need better separation between work and home life, and are prepared to check planning, Building Regulations, electrics and insurance before buying. It is usually simpler than an extension, but it should still be treated as a small building project, not just a piece of garden furniture.
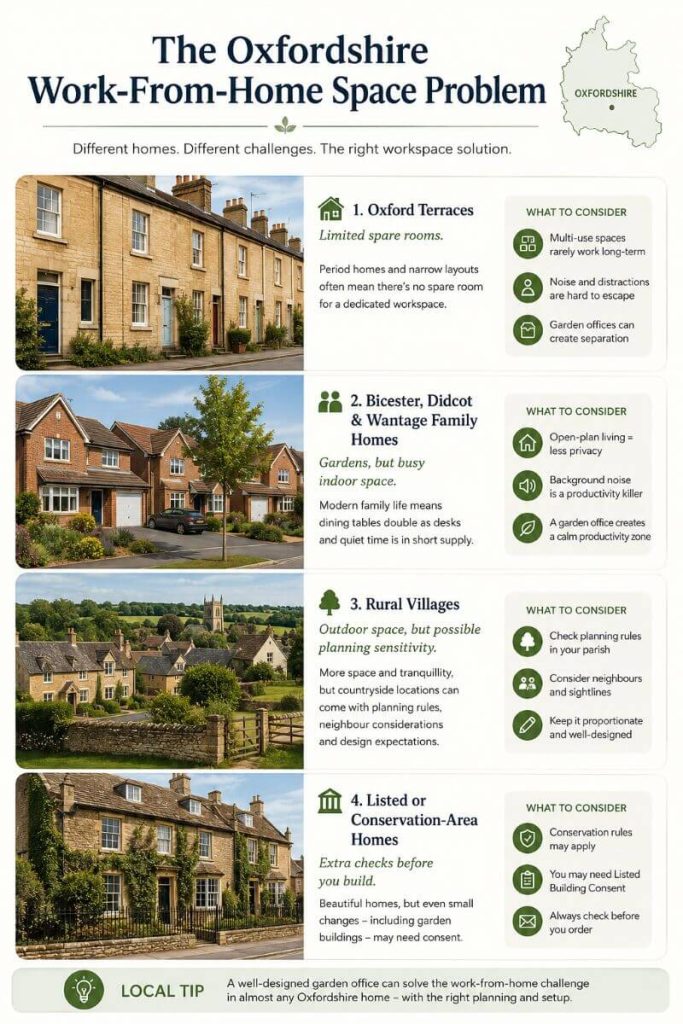
Why Oxfordshire homes have a work-from-home space problem
Oxfordshire’s housing mix makes the issue different from one town to the next.
In Oxford, many Victorian and Edwardian terraces have limited spare space indoors. In Bicester, Didcot and Wantage, newer family homes may have gardens but not always a spare room that can become a permanent office. In rural villages and older market-town properties, there may be more outdoor space, but also more planning sensitivity around conservation areas, listed buildings, boundaries and the character of older homes.
For a couple in a two-bedroom terrace in East Oxford, the problem may be losing the spare room to a desk and monitor. For a family in Bicester or Didcot, it may be finding somewhere quiet after the school run. For a homeowner in a village near Woodstock, Burford or Wallingford, the question may be how to add usable workspace without changing the main house.
A garden office pod does not suit every property. But where the space and rules allow, it can give work its own place without turning the whole home into an office.
What is a garden office pod?
A garden office pod is a compact, purpose-built workspace designed to sit in the garden. It is usually more comfortable and work-ready than a standard shed, but smaller and simpler than a large garden room or full outbuilding.
The best examples are designed around everyday work. That means enough room for a desk and chair, good natural light, suitable insulation, ventilation, power, secure doors and windows, and a layout that feels usable in January as well as June.
For readers comparing compact outdoor workspaces, supplier pages showing a garden office pod can be useful for understanding typical layouts, sizes and features. Buyers should still compare suppliers, warranties, installation responsibilities, delivery costs and whether the building is sold as a kit, installed structure or fully serviced workspace.
Why a pod can work better than a spare room
A spare room is often the cheapest way to create a home office. It is already inside the house, has power, and can be set up quickly.
The drawback is that it rarely creates real separation. Work equipment stays in the home. Video calls happen within earshot of family life. The same room may still need to act as storage, guest space, laundry overflow or a child’s room.
A garden office pod creates a small but useful boundary. The walk down the garden may take only a few seconds, but it gives the working day a start and an end. At the end of the day, the laptop, monitor, chair and paperwork can stay outside the main house.
That separation is especially useful for people who work at home for part of the week and commute on other days. It gives hybrid work a routine rather than leaving the home office wherever there happens to be space.
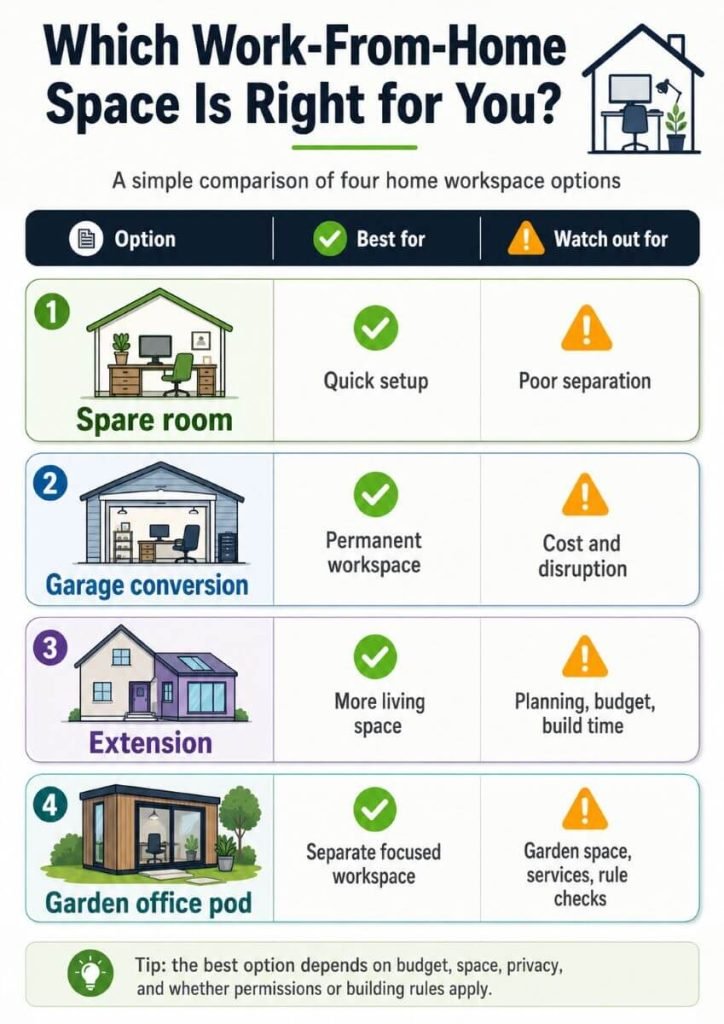
How it compares with other ways to create space
| Option | Main benefit | Main drawback |
|---|---|---|
| Spare bedroom office | Quick, low cost and already connected to power and heating | Poor separation from home life and may displace guests or storage |
| Garage conversion | Creates more permanent internal space | Can be disruptive and may remove parking or storage |
| House extension | Adds significant living space and may increase long-term flexibility | Usually the highest cost, disruption and planning complexity |
| Garden office pod | Separate, compact and purpose-built for work | Needs garden space, services, maintenance access and rule checks |
For many households, the appeal of a pod is that it sits between the extremes. It is more dedicated than a desk in a spare room, but usually less disruptive than changing the structure of the house.
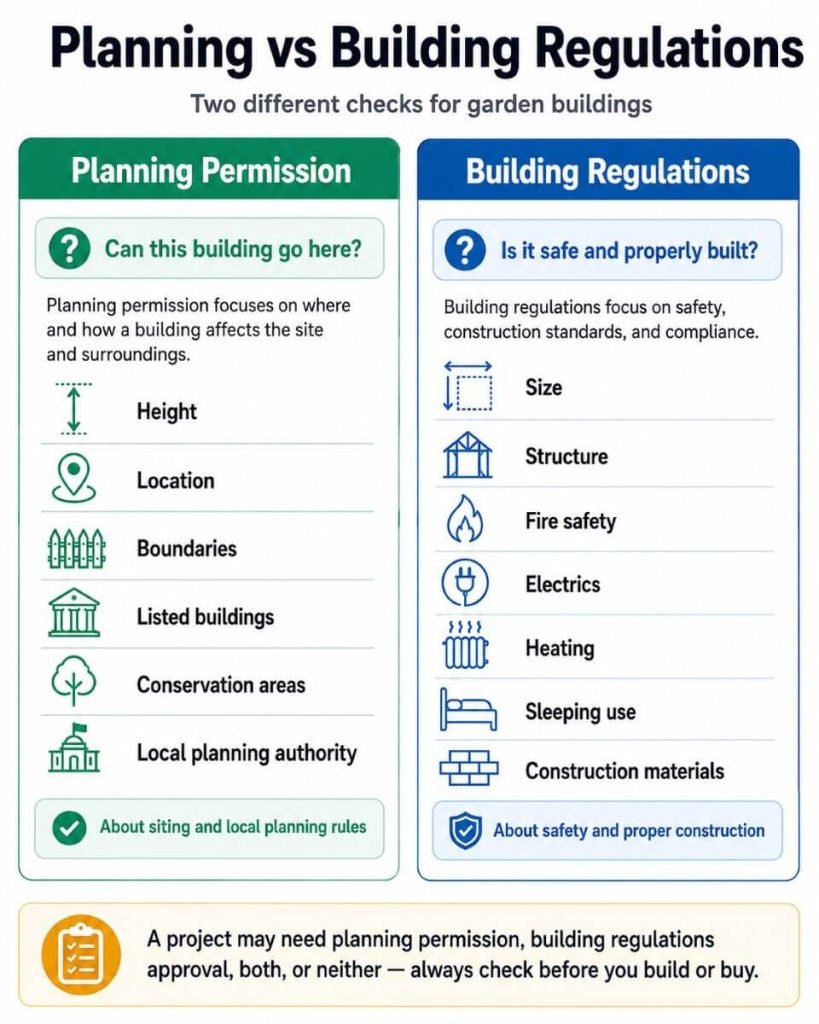
Planning checks still matter
A garden office pod may be smaller than an extension, but homeowners should not assume it can be installed without checks.
In England, many garden outbuildings can fall under permitted development if they meet specific limits and conditions. The Planning Portal’s outbuildings guidance says outbuildings may be permitted development, but only subject to restrictions on position, height, use, garden coverage and property type.
Important national checks include whether the building would be forward of the principal elevation, whether it is single storey, how high it is, whether it is within two metres of a boundary, whether it includes a veranda or raised platform, and whether all outbuildings together cover more than half the land around the original house.
The rules also do not apply in the same way to every property. Flats, maisonettes, converted houses, listed buildings, properties with planning conditions, areas with Article 4 directions and homes on designated land may face extra restrictions.
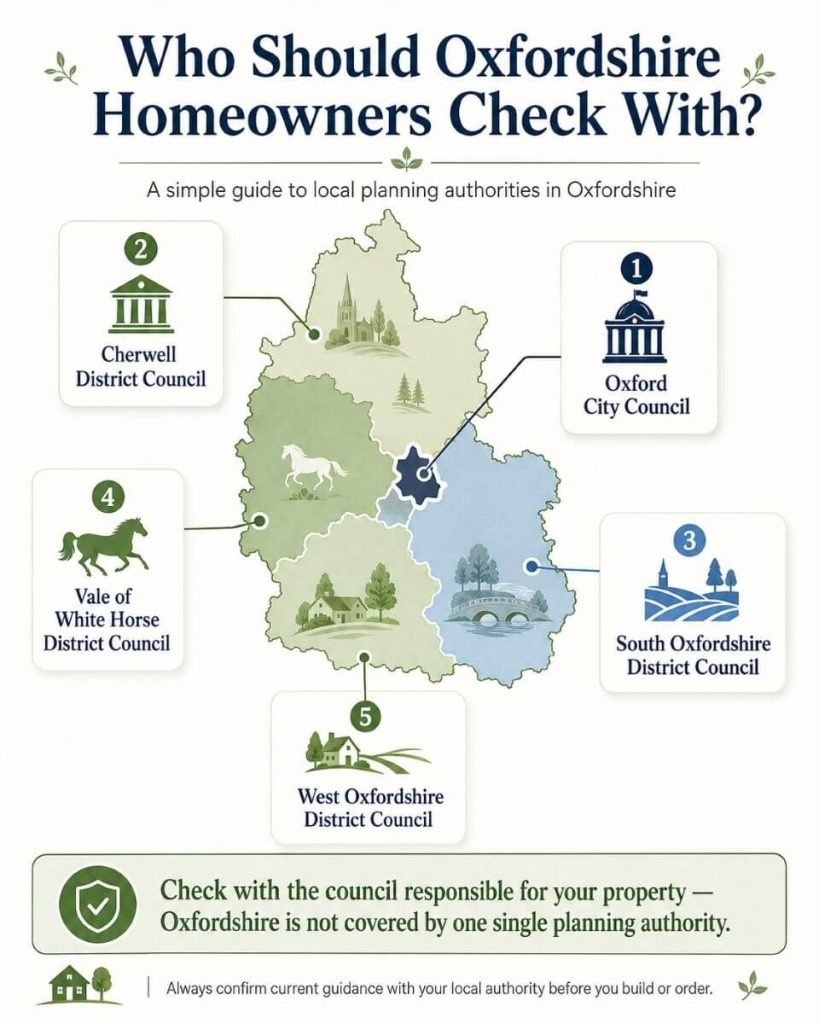
That local point matters in Oxfordshire. The county is not covered by one single local planning authority. Oxfordshire has five local planning authorities: Cherwell District Council, South Oxfordshire District Council, Vale of White Horse District Council, Oxford City Council and West Oxfordshire District Council. A joint statement from the councils has previously referred to the five local planning authorities working together on Oxfordshire planning matters.
Homeowners should check with the council responsible for their property, not simply rely on general national guidance.
- Oxford residents should check Oxford City Council’s planning permission guidance.
- South Oxfordshire residents should check South Oxfordshire District Council’s guidance.
- Vale of White Horse residents should check Vale of White Horse District Council’s guidance.
- Cherwell residents should check Cherwell District Council’s planning advice.
- West Oxfordshire residents should check West Oxfordshire District Council’s planning guidance.
Listed buildings, conservation areas and Article 4 directions
Extra care is needed with older and protected properties.
Oxford City Council’s conservation guidance says there are no permitted development rights within the curtilage of a listed building. It says any new structure, including outbuildings, sheds, garages, greenhouses, pools, gates, fences or other means of enclosure, will require planning permission.
Conservation areas can also bring tighter controls. South Oxfordshire’s guidance notes that permitted development may not always apply, may be subject to conditions, or may have been removed, and that homeowners should check property constraints such as conservation area status, listed building status and Areas of Outstanding Natural Beauty.
Article 4 directions are another issue. These are local directions that remove certain permitted development rights in specific areas. If an Article 4 direction affects the kind of work being proposed, a project that might normally be permitted development may need a planning application.
For Oxfordshire homeowners, this means the safest approach is to check the exact property, not just the general rule.
Building Regulations can also apply
Planning permission is not the only issue. Building Regulations are separate. Planning permission is about whether a building is allowed in that location. Building Regulations are about safety, construction standards and how the building performs.
For small detached garden buildings in England, Planning Portal guidance on outbuildings and Building Regulations says Building Regulations will not normally apply if the floor area is less than 15 square metres and there is no sleeping accommodation.
For buildings between 15 and 30 square metres, Building Regulations approval will not normally be required if there is no sleeping accommodation and the building is either at least one metre from any boundary or constructed substantially of non-combustible materials.
For a timber garden office pod, that boundary point matters. Timber is normally combustible, so a wooden pod placed very close to a fence or neighbouring property needs closer checking than the same building placed well away from boundaries.
If the pod will be used for sleeping accommodation, or as separate living accommodation, the position becomes much more complex and homeowners should seek advice before buying.
Electrical work should be planned separately
For regular work, most garden office pods need electricity. Lighting, sockets, heating, Wi-Fi equipment, monitors and computer equipment all need safe installation.
Planning Portal guidance on electrics says electrical installation work in a home or garden in England and Wales must comply with Building Regulations. It recommends using an installer registered with a competent person scheme who can self-certify compliance.
Before ordering a pod, homeowners should ask:
- how power will reach the building;
- whether a new circuit is needed;
- where the consumer unit is located;
- whether the installer will provide certificates;
- whether the pod supplier includes electrical work or expects the homeowner to arrange it separately;
- whether the home insurer needs to know about the installation.
Electrical certification can also matter later when selling the property.
What costs can affect a garden office pod?
The headline price of a pod is only one part of the cost.
A basic structure may look affordable online, but the final cost can change once delivery, foundations, insulation, electrics, heating, flooring, glazing, security, waste removal and installation are included.
The main cost drivers are usually:
- size and internal layout;
- insulation level and year-round specification;
- doors, windows and glazing quality;
- groundworks and base preparation;
- distance from the house for electrical cabling;
- heating, cooling and ventilation;
- whether installation is included;
- whether planning drawings or professional advice are needed;
- security features and insurance requirements.
A cheaper building may be suitable for occasional laptop use in mild weather. It may not be suitable for daily calls, multiple screens or winter working. The right comparison is not simply “pod versus pod”; it is “usable year-round workspace versus seasonal garden building”.
What to check before choosing a pod
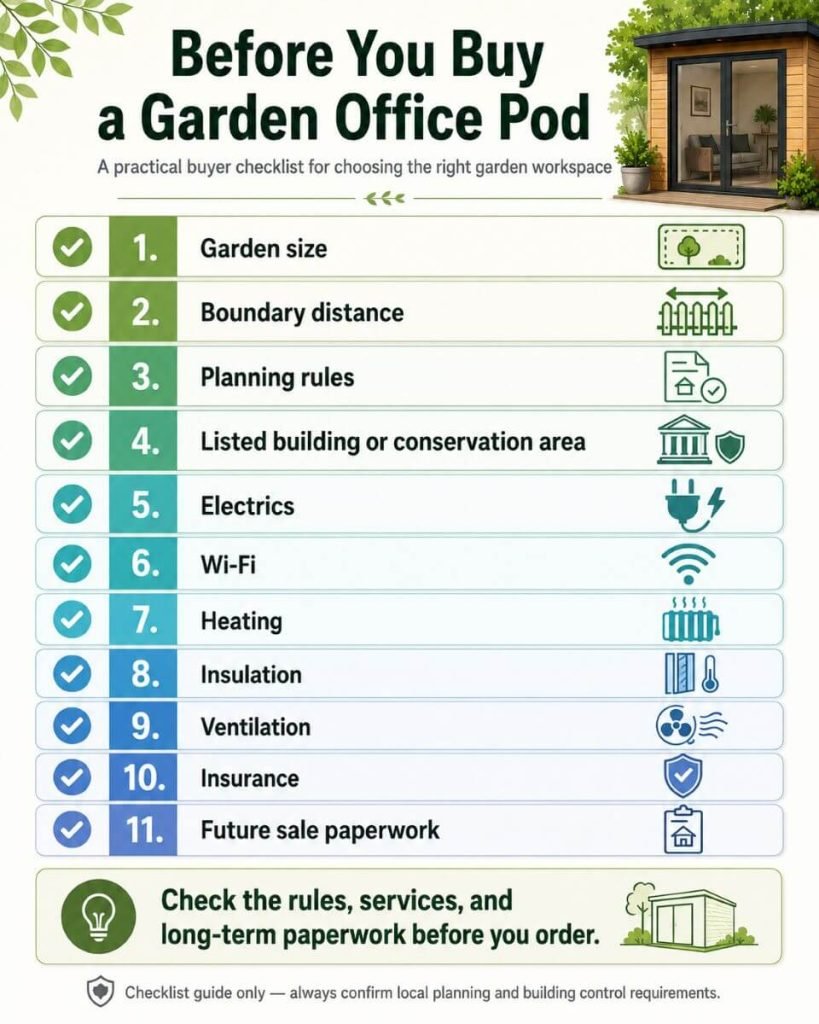
Before buying, homeowners should think beyond appearance and price. A pod that looks attractive in summer may not be comfortable for regular winter working unless it has suitable insulation, ventilation and heating.
A practical checklist includes:
- how often the pod will be used;
- whether it will be used all year round;
- whether there is space for a proper desk, chair and storage;
- where it will sit in relation to boundaries;
- whether access is needed around the sides for maintenance;
- whether the garden is level or needs groundwork;
- whether the property is listed, in a conservation area or affected by Article 4 restrictions;
- whether the building will need electrics;
- how Wi-Fi will reach the garden;
- whether heating or cooling will be needed;
- whether the building will be used only by the household;
- whether clients, customers or staff will visit;
- whether home insurance needs to be updated;
- whether certificates or paperwork may be needed for a future sale.
The more the pod behaves like a permanent room, the more carefully it should be planned.
Where a garden office pod can make the biggest difference
A garden office pod can be especially useful for:
- hybrid workers who need a proper home base;
- couples who both work from home;
- parents who need quiet during calls;
- freelancers and consultants working from home;
- people who need to separate work equipment from living space;
- homeowners who want more usable space but do not want a full extension.
It can also help where the spare room has become too many things at once: office, guest room, storage room and overflow space.
A dedicated garden workspace does not magically make work easier, but it can remove daily friction. There is a desk. There is a chair. There is a door. For many home workers, that matters more than they expected.
Is a garden office pod suitable for every Oxfordshire home?
No. A garden office pod will not suit every property.
A very small garden may not have enough space once access and maintenance gaps are considered. A listed property or conservation-area home may need extra planning care. A sloping garden may need more groundwork. A pod used for business visitors may raise different planning, insurance and practical questions from one used only by the household.
Comfort is another issue. A low-cost garden building with poor insulation may be fine for storage, but uncomfortable for daily work. A proper workspace needs to handle cold mornings, summer heat, screen glare, ventilation, safe power and security.
For Oxfordshire homeowners, the best approach is to treat the pod as a small building project, not a quick furniture purchase.
Frequently asked questions
Do garden office pods need planning permission in Oxfordshire?
They may not need planning permission if they meet permitted development rules, but this depends on height, position, use, property type and local restrictions. Homeowners should check the national outbuilding rules and then check with their own Oxfordshire local planning authority, especially if the property is listed, in a conservation area, affected by an Article 4 direction or subject to previous planning conditions.
Which council should Oxfordshire homeowners check with?
It depends where the property is. Oxfordshire has five local planning authorities: Oxford City Council, Cherwell District Council, South Oxfordshire District Council, Vale of White Horse District Council and West Oxfordshire District Council. Homeowners should check with the council responsible for their property, not simply the nearest town or county-level website.
Can a garden office pod be used all year round?
Yes, but only if it is designed for year-round use. Insulation, ventilation, heating, natural light, power and moisture control all matter. A basic shed-style structure may not be comfortable for daily winter work or hot summer afternoons.
Does a garden office pod need electricity?
For regular work, usually yes. Lighting, sockets, heating, Wi-Fi equipment and computer use all need safe electrical planning. Electrical installation work in the home or garden in England and Wales must comply with Building Regulations, and homeowners should use a suitably qualified installer.
Is a garden office pod better than a spare room?
It can be better for separation and focus. A spare room is cheaper and easier, but a garden office pod keeps work away from the main living space and can create a clearer end to the working day.
Can I use a garden office pod for client meetings?
Possibly, but client-facing business use can raise extra planning, insurance, access, parking and neighbour questions. If customers, clients or staff will regularly visit, homeowners should check before buying.
Can someone sleep in a garden office pod?
That is a different use from a home office and can change the planning and Building Regulations position. A pod intended for sleeping accommodation or separate living accommodation needs much more careful advice before purchase.
Final thoughts
For Oxfordshire households short on workspace, a garden office pod can be a practical answer. It is more separate than a spare-room desk and usually less disruptive than a garage conversion or extension.
But the best results come from planning the details early: where the pod will sit, how it will be powered, whether it needs permission, how it will perform in winter, whether the property has special restrictions and what paperwork may be needed later.
For the right home, a garden office pod can do something simple but valuable. It gives work its own place. For many people trying to make hybrid working sustainable, that may be exactly what the house is missing.