

















Put acoustics on the agenda before approving a workplace layout. Decide where people will take calls, which activities need quieter surroundings and which conversations must remain private. Use those decisions to guide room positions, construction details and finishes.
For open-plan offices, this activity-led approach is reflected in BS ISO 22955:2021, which provides guidance for both new layouts and the refurbishment of existing workplaces.
The starting point is a clear brief, not a shopping list of acoustic products. Describe what each space needs to achieve before deciding how to build or treat it.
Local workplaces bring different demands
Oxfordshire’s science campuses illustrate why a single acoustic specification cannot answer every workplace need. Harwell’s property portfolio includes laboratories, manufacturing facilities, research and development accommodation, and offices, with several buildings combining different uses.
Hybrid working raises another planning question: how much of the office should support conversation? In a September 2025 interview published by Milton Park, Carbon Colour’s Duncan Coates described office redesigns that introduced more collaborative space as working patterns changed.
For an employer planning a similar fit-out, the next step is to map the activities around those shared areas. Where will people concentrate? Where will visitors wait? How many calls might happen at once?
Use those answers to test the proposed layout. Do not assume that everyone in the same department needs the same acoustic conditions throughout the day.
Harwell’s Lumen: acoustics within a wider design
Lumen, a refurbished laboratory-and-office building at Harwell, provides a local example. In its June 2026 announcement about the project’s workplace design award, Harwell identified acoustic breakout alcoves alongside adjustable lighting, designated zones and other features intended to support different users.
The announcement does not publish measured acoustic results or a detailed wall specification. It does, however, show acoustic features being considered alongside the organisation of the workplace, rather than presented as an isolated finishing touch.
For another project, use that example to prompt a practical question: which activities need their own setting, and what must that setting deliver?
Separate sound absorption from sound insulation
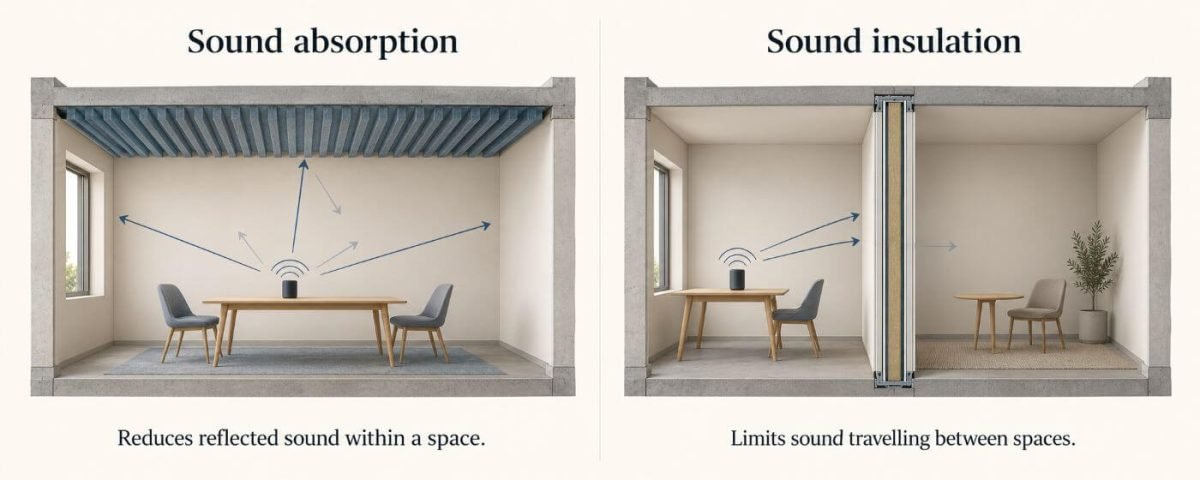
An echoing meeting room and a conversation audible through its wall are different problems.
Sound absorption reduces reflected sound within a space. HSE identifies absorptive materials as one way to control reflected noise in buildings. This is the role to investigate when a room sounds excessively reflective.
Sound insulation limits sound travelling between spaces. Absorptive treatment inside a room is not a substitute for adequate sound insulation between that room and its neighbours.
A meeting room may therefore need both: an appropriate enclosure for privacy and absorptive finishes for the sound within it. Ask the designer to explain which requirement each proposed intervention addresses.
Where plasterboard and mineral wool fit
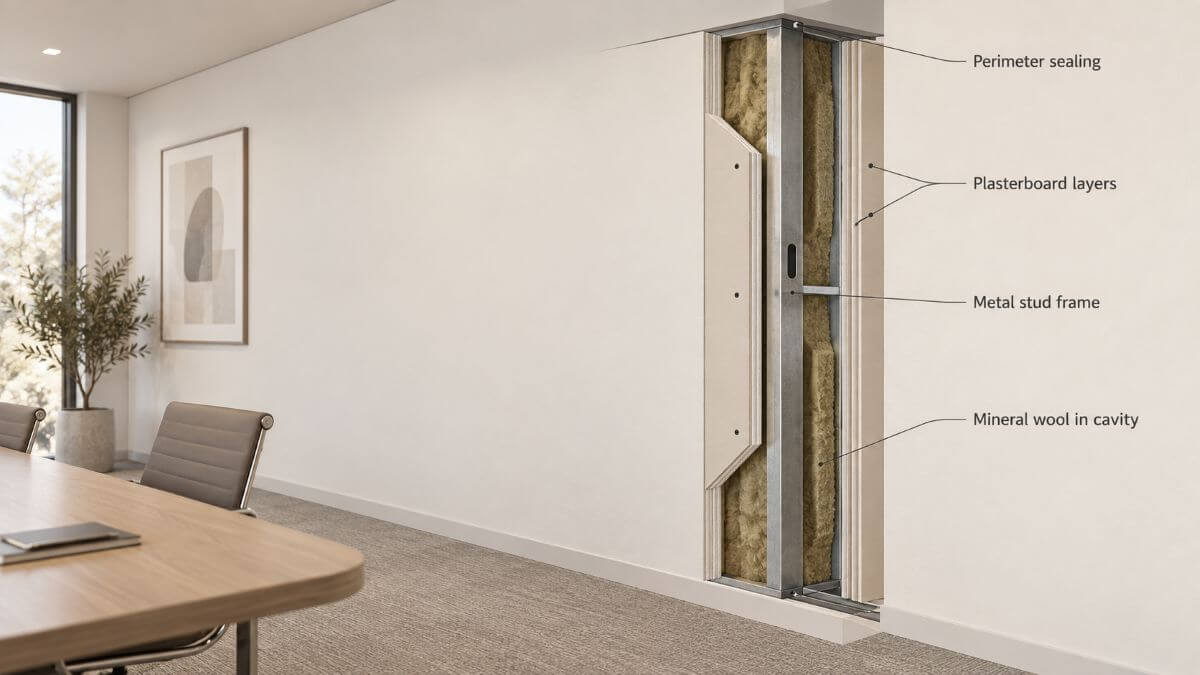
The sound insulation provided by a partition depends on considerably more than its visible board finish.
A tested wall build-up may include a particular stud size and spacing, cavity insulation, one or more layers of board, specified fixings and defined perimeter details. Changing one part can alter the performance of the assembly.
When comparing plasterboard sheets, consider the board as one component within a tested partition system rather than as a stand-alone acoustic solution. The specification needs to identify the board layers, framing and cavity insulation together, rather than leaving those choices to be made independently.
The surrounding details deserve the same attention. Include head, base and perimeter junctions, doors and their seals, internal glazing, electrical sockets and other penetrations. Ventilation ducts and transfer grilles also need to be considered, along with sound travelling above, below or around the wall through flanking paths.
For a room intended for confidential discussions, these possible weak points matter. A high-performing wall can be undermined by a lightweight door, an unsealed threshold or a continuous ceiling void connecting it to the next room.
Where privacy is important, state the required acoustic performance for the complete installed room and make provision for inspection or testing after construction.
Control reflected and direct sound together
The Health and Safety Executive’s workplace design guidance explains that absorbent materials affect reflected and reverberant sound rather than the direct sound travelling from a source to a listener.
That distinction is particularly important in open offices.
Acoustic ceilings, suspended rafts and wall absorbers can reduce sound repeatedly reflected around a room. They can make screens and spatial separation more effective, but they do not replace them.
Screens and barriers interrupt the direct sound path. Their position matters: they are generally more useful close to the person speaking or close to the people being protected than placed arbitrarily in the middle of a large space.
High-backed furniture, storage units and enclosed booths can also help shape the acoustic environment, provided they form part of the wider layout rather than creating new circulation or accessibility problems.
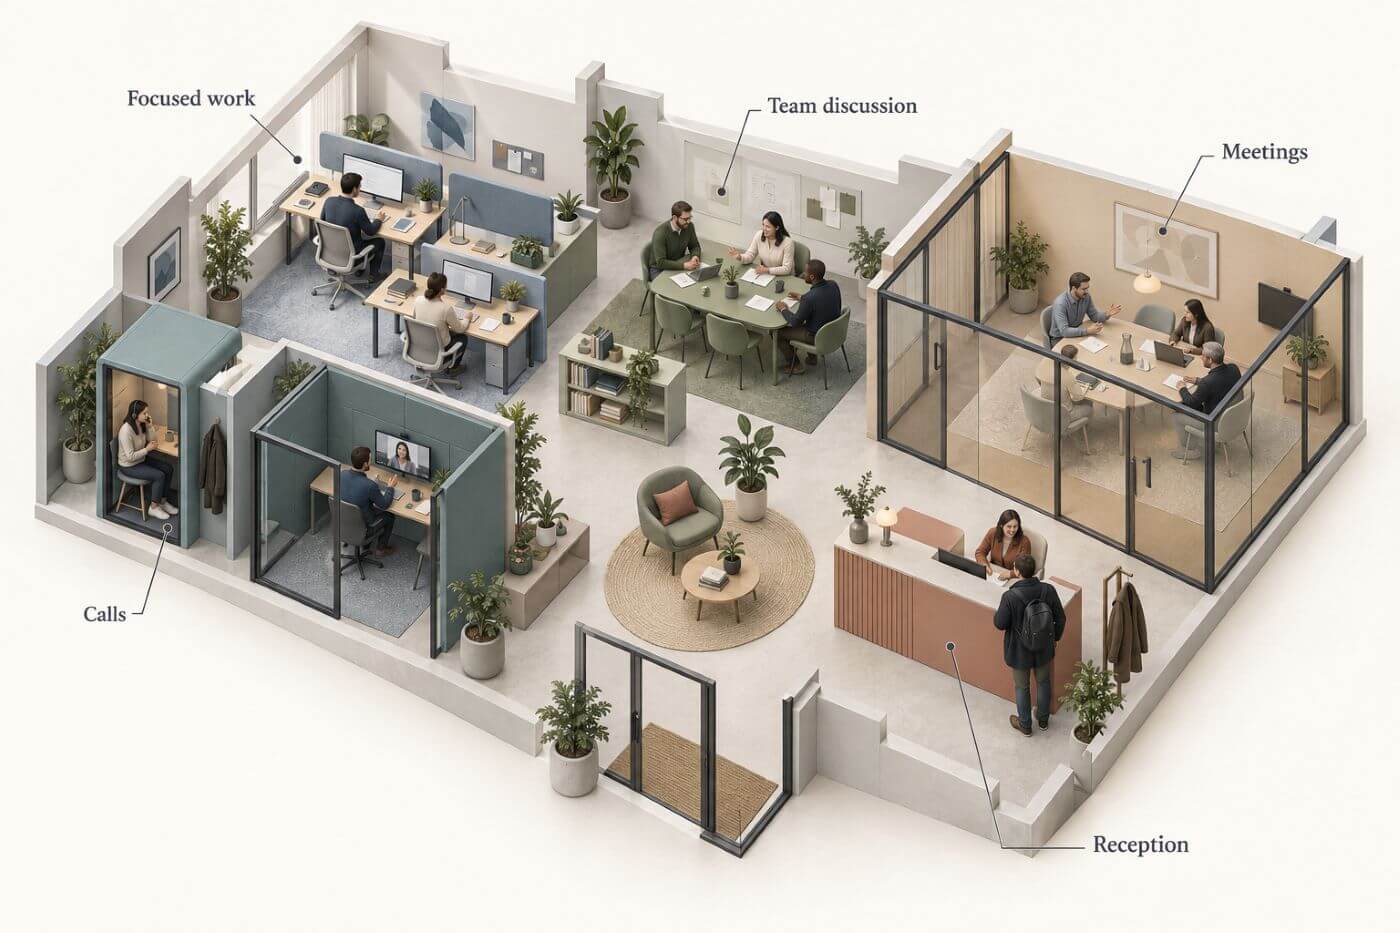
A coordinated design may combine an absorbent ceiling and selected wall treatment with screens between unrelated teams. It may also provide distance between quiet and conversational activities, enclosed rooms for lengthy calls and partitions where genuine privacy is required.
No single acoustic panel, pod or screen is likely to correct every problem across a workplace.
Address equipment noise at its source
In a laboratory-and-office building, include equipment and building services in the assessment, not just conversations.
HSE recommends first considering whether a noise source can be removed or made quieter. Its guidance includes quieter equipment, vibration isolation, enclosures and separating noisy processes from quieter areas.
Ask the acoustic adviser, building-services designer and technical team to review proposals together. Resolve ventilation, maintenance access and equipment-operation needs before approving an enclosure or changing a service route.
Where hazardous noise exposure is a concern, it needs its own assessment. The Control of Noise at Work Regulations aim to protect workers’ hearing; their exposure action levels are not office-comfort targets or a measure of speech privacy.
Turn the layout into an acoustic brief
Start with a marked-up floor plan and a description of normal and busy periods. Include staff who use the space, alongside the facilities team and designers.
A useful brief should answer these questions:
| Briefing question | What to record |
| What happens in each area? | Focused work, calls, collaboration, confidential meetings, public interaction or technical processes |
| When is it busiest? | Peak attendance, overlapping meetings, visitor periods and equipment operating patterns |
| Which activities need separation? | The specific neighbouring activities that could conflict |
| Where is privacy required? | The rooms and types of conversation, including what occupies adjacent spaces |
| What can the project change? | Layout, partitions, doors, ceilings, finishes and building services, together with any constraints |
| How will performance be checked? | Agreed requirements, assessment methods, responsible people and a process for resolving shortfalls |
For open-plan areas, BS ISO 22955:2021 distinguishes activities such as telephone and video communication, collaboration between nearby colleagues, work involving limited collaboration, and public-facing functions.
Use the standard with an acoustic adviser to develop requirements appropriate to the planned use. Its open-office scope is not a complete specification for every laboratory, consultation or teaching space.
When reviewing quotations, ask for traceable performance evidence. The Finishes and Interiors Sector’s acoustic verification scheme for partitions checks test documentation and supporting information to help make performance declarations consistent and credible.
Compare proposals against the same brief, rather than comparing product names or headline ratings alone.
Agree how the finished workplace will be checked
Laboratory sound-insulation ratings do not guarantee the same result in a completed building. Site performance is also affected by junctions, adjoining construction and sound paths around the separating element.
Before work begins, agree which checks will be needed, who will carry them out and when. Ask the project team to identify details that should be inspected before they are concealed.
After occupation, revisit the original concerns with staff. Check whether call spaces are available when needed, whether particular conversations still interrupt focused work and whether private rooms are being used as intended. Treat feedback as a way to identify further investigation, not as a replacement for agreed technical testing.
Before signing off an Oxfordshire workplace fit-out, ask for an activity plan, a complete acoustic specification and an agreed verification process. That gives the project a defined outcome to deliver, rather than leaving acoustics as a collection of products on an order.